Interior Remodel
Shorewood, WI
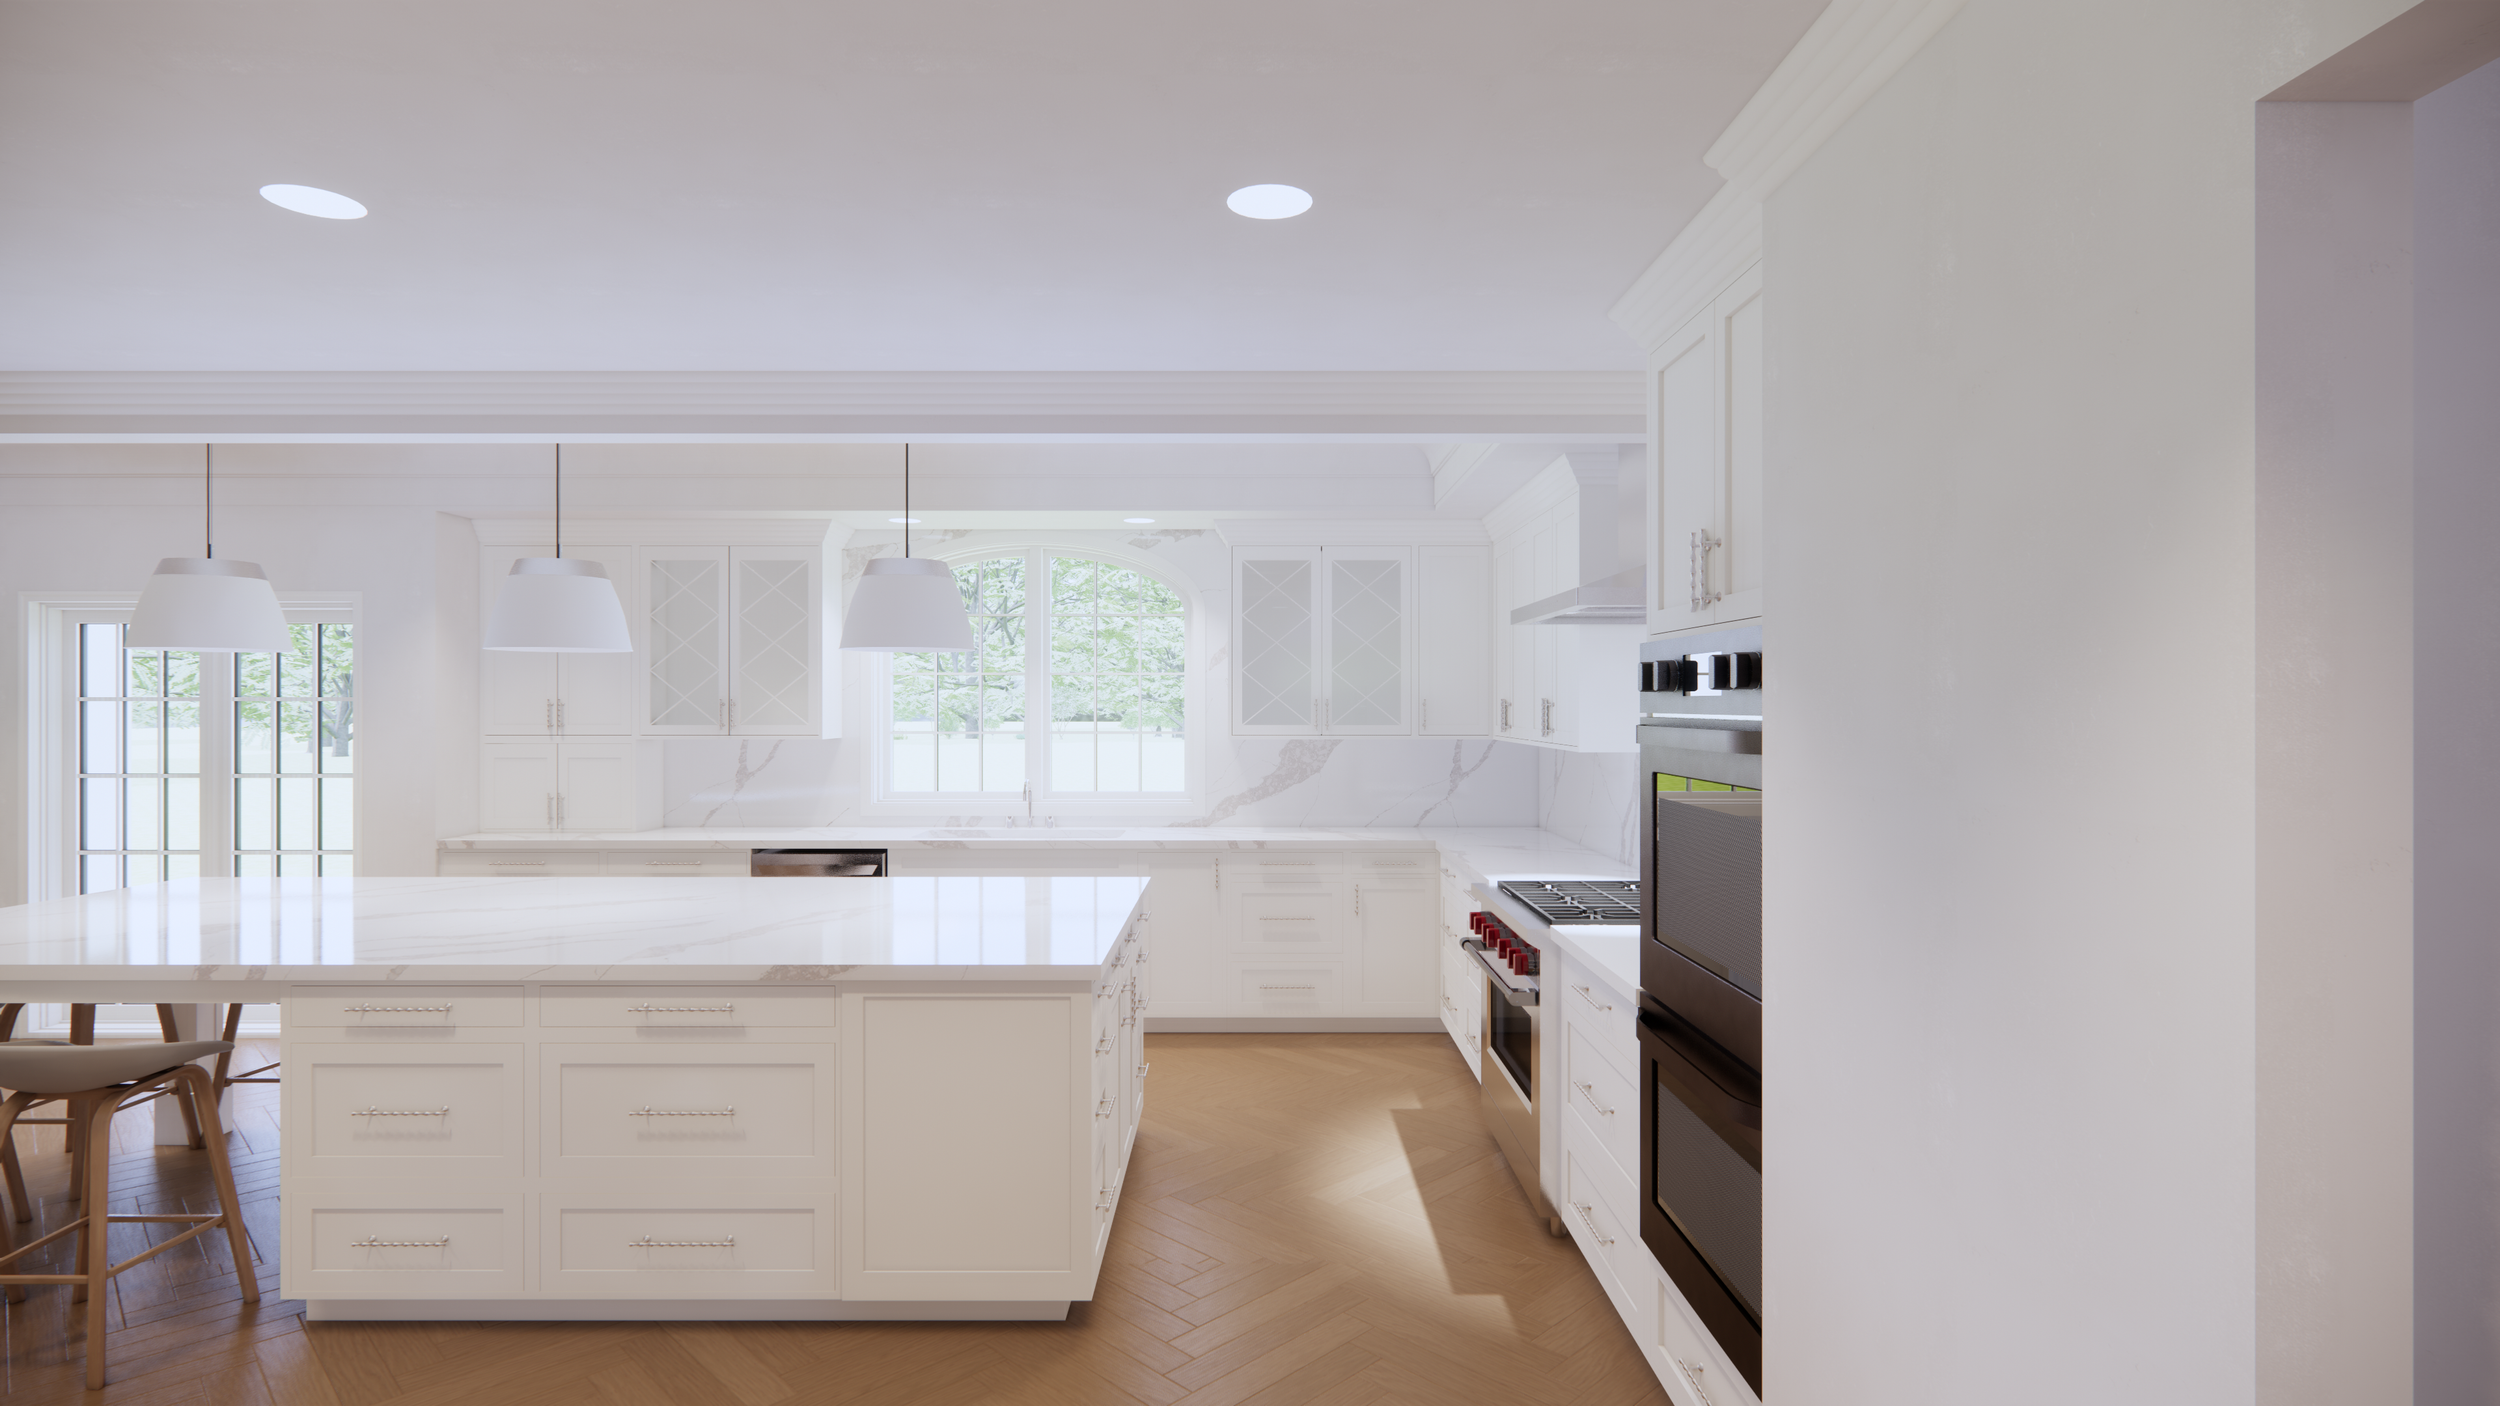
The renovation included a complete transformation of the kitchen area. A new eat-in breakfast nook was added to the north side of the kitchen, while a central island serves as a focal point. The butler’s pantry was redesigned by removing the existing U-shaped cabinet layout in favor of a single wall of cabinetry to enhance openness and flow, with consideration of raising the ceiling based on on-site verification.
The current kitchen space was converted into a new mudroom featuring cubbies, lockers, and additional storage. A new vestibule addition was constructed to provide a seamless connection between the mudroom and the garage. To the south of the kitchen, a new family room was added, offering walkout access to the backyard and pool deck, enhancing indoor-outdoor living.
The powder room was relocated to the east of the new kitchen location, improving layout efficiency. The master bedroom received an updated closet system and a new master bathroom. Lastly, a new laundry room was installed on the second floor, adding convenience and functionality to the upper level.
Status - Finished Build
Program - Single Family Residential